Before the First Slab: The Crossover Rules That Govern Your Driveway Entrance
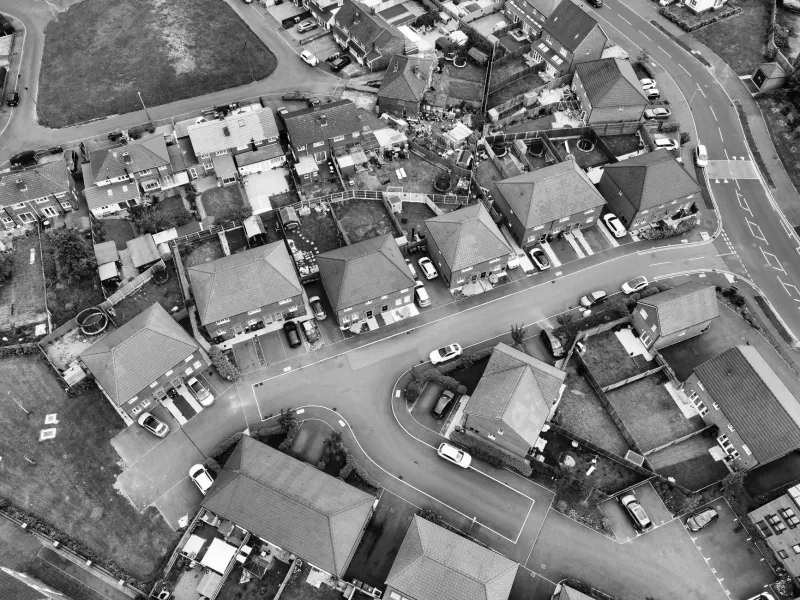
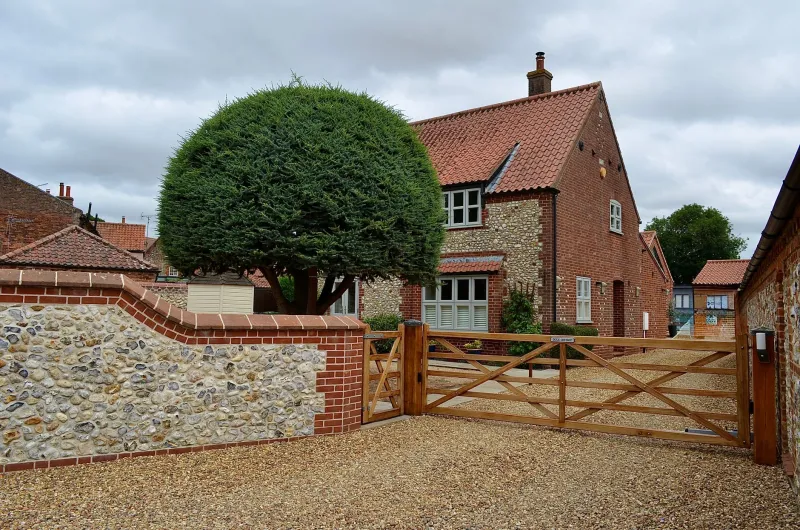
It's a familiar sequence. Somebody decides the front garden is wasted space, gets a quote for block paving, and books a date. Then a neighbour mentions the kerb, the whole thing pauses for six weeks, and the paving money quietly shrinks to pay for a licence and a contractor the council actually approves. The paving was never the hard bit. The crossover was.
So let's start at the pavement edge rather than at the front door, and work backwards.
What a crossover actually is
A vehicle crossover — often called a dropped kerb, a vehicular crossing or a vehicle crossing — is the section of footway and kerb between the carriageway and your property boundary that gets lowered and strengthened so a car can cross it. It isn't yours. It belongs to the highway authority, which in England and Wales is usually the county, unitary or London borough council; in Scotland it's the local roads authority.
That single fact explains almost everything that follows. You are asking for permission to alter public infrastructure, and you are usually paying for the alteration, but you don't get to choose the specification or the contractor unilaterally.
Two separate consents, often confused
Homeowners regularly mix up planning permission and the highway licence. They are different animals and you may need one, both, or neither.
Highway consent is the one almost everyone needs. Under section 184 of the Highways Act 1980 you need the highway authority's written permission to construct a crossing over a footway, verge or kerb. Many councils also expect works to be carried out by contractors on their approved list, or at least to their published specification, with a bond or deposit held against defects.
Planning permission is a separate question. Permitted development rights normally cover hard surfaces in front of a house, but with a condition attached: if the new surface is more than five square metres and is not permeable, water has to drain to a permeable area within the curtilage rather than running to the highway. If the property is listed, in a conservation area, a flat or maisonette, or on a classified road, permitted development may not apply at all — and in some areas, an Article 4 direction removes the right entirely.
Also worth checking: whether the title or any covenant restricts vehicle access, and whether the property is on a bus route, near a junction, or on a road where the council simply won't grant crossings. Some authorities publish refusal criteria. Reading them before you design anything saves a lot of heartache.
What the council is really assessing
Strip away the forms and the assessment comes down to a handful of practical worries:
- Sightlines and safety. Can a driver see and be seen when emerging? Crossings close to junctions or on bends are frequently refused.
- Pedestrian movement. Is this a busy footway where a crossing would create conflict, or where the kerb line feeds a crossing point?
- Street furniture and trees. Lamps, signs, bollards, gullies and street trees all have to be moved, protected or worked around. Tree roots near the kerb line are a common blocker and can push costs up sharply.
- Statutory undertakers. Gas, water, telecoms and electricity apparatus may sit under the footway. That's the council's problem to coordinate, but it's your money and your timescale.
- Drainage. More on this below, because it's the detail most often got wrong.
The drainage question nobody prices in
Water running off a new hardstanding and straight across the footway onto the carriageway is a classic complaint trigger, and councils know it. The expectation is that surface water is intercepted and dealt with within your property — a soakaway, a permeable surface, a channel drain into a garden or a suitably designed attenuation feature.
This is where the five square metre rule bites. Lay a solid, non-permeable drive right up to the boundary with no fall or drainage and you've created both a planning problem and a future argument with the highways team. Permeable block paving, resin-bound over an open-graded sub-base, or gravel in a stabilising grid all keep you on the right side of the guidance, though each has its own maintenance story.
Don't forget the crossover itself. The transition between your drive and the footway needs a sensible fall — typically a gentle ramp within the licence specification — and a way of stopping water and loose material tracking out onto the pavement.
Construction reality at the kerb line
A properly built crossover isn't just a lowered kerb. It's a structure: excavation through the footway, a sub-base designed for vehicle loading, edging or kerb units set to the authority's line and level, and reinstatement of the footway to their standard. On a typical residential street you're looking at roughly one to three kerb lengths plus the ramped section, but the specification — depths, materials, jointing — is the council's to dictate.
Two details that trip people up:
- The footway isn't designed for cars. Dropping the kerb doesn't automatically mean the pavement beneath can take a vehicle. Strengthening is part of the job, not an optional extra.
- The kerb line matters. Get the levels wrong and you'll have a lip that scrapes exhausts or a ramp that ponds. This is where an experienced crossover contractor earns their fee.
Money, in the right order
Crossover costs vary hugely by authority and street, but as a working range, the licence fee, inspection charges and construction together commonly land somewhere between roughly £1,000 and £3,500 for a standard residential crossing. Add moving a street lamp, protecting a mature tree, or dealing with a busy classified road and the figure climbs quickly.
That's before a single paving slab. Which is the point: sequence the spend correctly.
- Check permitted development and any local restrictions.
- Ring the highways team and ask what their crossover process, specification and refusal criteria are.
- Get a site visit or at least a written steer on levels and drainage.
- Get crossover quotes from contractors acceptable to the authority.
- Only then design and price the driveway surface to suit the level the crossing gives you.
Doing it in that order means the paving is designed around the crossover, rather than the crossover being bodged to suit paving that's already been ordered.
The short version
A driveway is a small civil engineering project with a legal gate in front of it. Treat the pavement edge as the first decision and the slabs as the last, and the job tends to go quietly. Treat it the other way round and you'll spend a spring explaining to a neighbour why their footway is closed.