Five Metres Wide and Still Useful: Front Garden Layouts for Narrow UK Plots
Photo: Shazz , CC BY-SA 2.0, via Wikimedia Commons
Five metres is not the problem. The problem is treating a five-metre frontage like a miniature car park and a footpath fighting for the same strip. On terraced and semi-detached plots, the front garden has to do several jobs at once: get you to the door, store the bins, park the bikes and sometimes take a small car. Do that with one slab of concrete down the middle and the plot feels narrower than it is. Lay it out in zones and the same space starts to feel generous.
Start with the measurements that matter
Before choosing a layout, measure the clear width between walls, fences and bay windows. Then mark the fixed points: the dropped kerb, the front door, the bin collection point, downpipes, manholes and any drain gullies. A path that looks fine on paper can fail on bin day because the wheelie bin has to be dragged around a downpipe.
In England, a front garden hardstanding over 5 sq m that is not permeable, or does not drain to a garden or lawn, usually needs planning permission. Vehicle crossovers also need council approval. Check before you order blocks.
Layout 1: The straight run with a working border
house frontage
+----------------------+
| border  | path 1.2m | border |
| 0.6m    |           | 0.6m   |
+----------------------+
street
This is the simplest layout for a terrace. Put a 1.2m path down one side and use the remaining width for narrow borders or a low storage bench. A 900mm path is the minimum for comfortable walking; 1.2m lets two people pass and gives you somewhere to put a bin without stepping into the border. Clay pavers or 20mm porcelain work well here. Fall the path away from the house at about 1:60 and keep the border edge restrained, or the soil will creep onto the paving.
Layout 2: Offset path with bin and cycle bays
+--------------------------------+
| cycle bay 1.8m | path 0.9m | bins 1.2m |
+--------------------------------+
street
If bikes and bins are the real users, give them dedicated bays. A cycle bay 1.8m long and 0.9m deep takes a couple of bikes; a bin bay 1.2m wide takes two wheelie bins with a little elbow room. Keep the path at least 900mm clear. This layout suits a semi with a side return because you can screen the bins with a low wall or trellis and still walk past. Use a permeable surface such as resin bound or open-jointed block paving, and restrain every edge.
Layout 3: A small parking pad with a separate walkway
+--------------------------------+
| car bay 2.4m | path 0.9m | border 1.0m |
+--------------------------------+
street
A small car needs roughly 2.4m x 4.8m, and that is tight. If the bay sits against a wall, allow closer to 2.7m so doors can open. On a five-metre plot this leaves a narrow path, so do not let the car overhang the walkway. Use 60mm block paving or a permeable system designed for vehicle loads, with a proper edge restraint on both sides. Keep the path on a separate fall so rainwater from the pad does not run to the door.
Layout 4: End-on parking with reinforced gravel or grids
+--------------------------------+
| gravel/grid bay 2.4m | path 1.0m | planting 0.8m |
+--------------------------------+
street
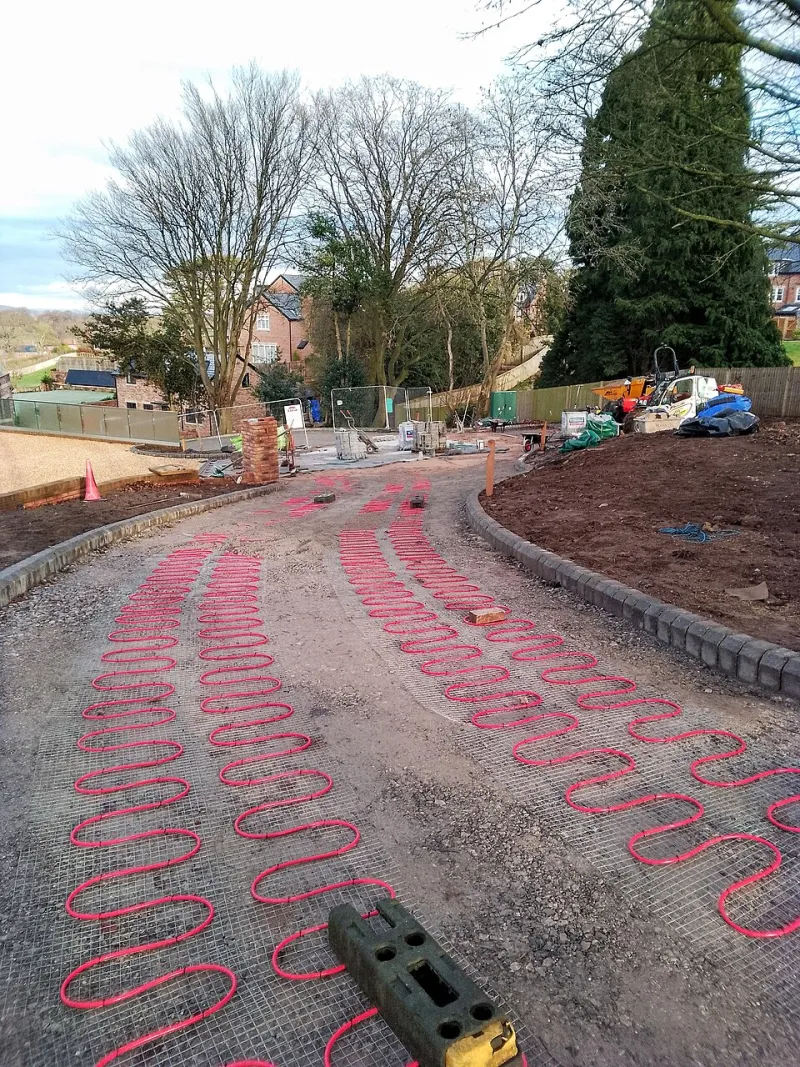
For occasional parking, a reinforced gravel or grass-grid bay can soften the look of a narrow frontage. It is not a low-maintenance option: you still need edging, a compacted sub-base and regular topping up. Use 20mm gravel, not loose pea shingle, and set the grid flush with the path. This layout only works if the car is small and the bay is not used daily.
Layout 5: The car-free courtyard with storage
+--------------------------------+
| storage 1.8m | path 1.2m | planting 1.4m |
+--------------------------------+
street
Not every front garden needs a car. A storage wall for bins and bikes, a 1.2m path and a planted bed can make a terraced plot feel wider and more welcoming. Use larger format porcelain slabs or clay pavers with a simple running bond. Keep a 900mm clear route to the door and make sure the bin store opens onto the path, not the street.
Falls and drainage on a narrow plot
Away from the house is the rule. Aim for a fall of about 1:60 to 1:80 on paths and patios, and make sure the water has somewhere to go other than the neighbour's wall. A linear channel across the entrance or a shallow gully at the low point is often neater than hoping the joints will take it. Do not rely on block paving gaps alone to solve drainage.
Materials that work in tight spaces
Block paving is forgiving and easy to repair, but use 60mm units for vehicle areas and 50mm for footpaths. Clay pavers hold their colour and suit older terraces. Porcelain gives a crisp, low-absorption finish, but it needs a solid base and tight edge restraints. Resin bound looks neat and is permeable, though it needs a stable edge. Gravel is cheap but can migrate into the path unless restrained.
Access widths quick reference
- Footpath: 900mm minimum, 1.2m comfortable
- One wheelie bin: allow 600mm clear
- Two bins: 1.2m bay
- Cycles: 1.8m x 0.9m for two bikes
- Small car: 2.4m x 4.8m minimum, 2.7m wide if against a wall
The final check
Park the car, wheel the bin out and walk to the door with shopping bags. If any of those jobs involves stepping onto a border or squeezing past a wall, the layout needs another look. Five metres is enough for a front garden that works; it just needs zones rather than one grey compromise.