Nine Square Metres, Used Properly: Layout Plans for a Tiny UK Patio
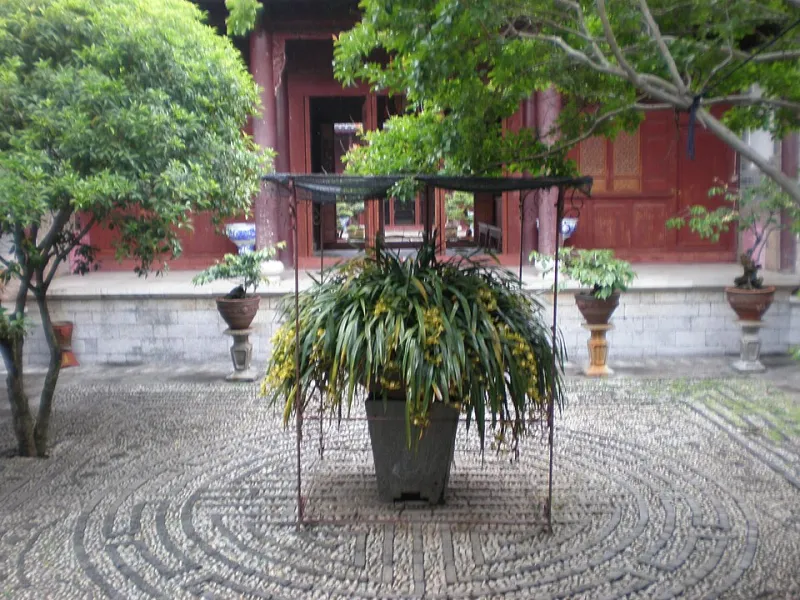
Photo: BrokenSphere, CC BY-SA 3.0, via Wikimedia Commons
Three metres by three metres. Nine square metres of paving, give or take. That's the classic terrace-house yard, the side return, the courtyard between a kitchen extension and a back wall — and it's the space where the biggest gap exists between what people build and what they actually use.
What usually happens is this: the paving goes down, a four-seat dining table arrives because it was on offer, a barbecue gets wheeled in, and within a fortnight there's a 400mm-wide gap between the table and the fence to squeeze past. The patio is full. It just isn't useful.
Nine square metres is plenty — genuinely — but only if you decide what it's for before you order the slabs.
Start with an honest audit
Before layouts, answer four questions. How many people realistically sit out there at once? Do you eat outside, or just drink tea and read? Where does the sun actually land in the afternoon? And where does the back door, the bin, the tap and the washing line have to be reached from?
Most small patios serve two to four people, not six. Design for the Tuesday evening, not the one August barbecue.
Layout one: the open square
The simplest and often the best. Keep the middle of the patio clear, push seating to one edge, and notch a planting pocket into a corner.
On a 3m square, that might mean a 600mm bench or built-in seat along the back boundary, a small bistro table pulled to one side, and a 700mm x 700mm corner cut-out for a climber and a pot. The centre stays open, which gives you roughly 1.8m of clear circulation — enough to walk through without turning sideways, and enough floor for a couple of chairs to be moved around depending on the sun.
Layout two: the L
Put seating along two adjoining edges — a bench against the back wall and two chairs along the side — and the free space becomes an L-shaped route rather than a square. It works well when the back door opens onto one corner and the bins live at the other.
Keep the corner where the two seating runs meet shallow. A deep corner bench eats 700mm in both directions and can leave you with a corridor. A 450mm-deep bench, with storage underneath, earns its space back.
Layout three: the two-thirds split
Rather than paving the entire square, pave two-thirds and give the last third to something else: a raised bed, a gravel-planted margin, or a low storage unit with pots on top.
This is the layout to choose if the patio currently doubles as a dumping ground. Hard boundaries stop clutter spreading, and a defined planting edge softens the hard lines. It also cuts material costs — on nine square metres, losing three to planting is a meaningful saving on slabs, bedding and sub-base.
Layout four: the framed square
A single 600mm border course around the perimeter, with large format slabs inside it, reads as a designed room rather than a leftover yard. It costs a few extra cuts and a bit of head-scratching at the corners, but it gives the eye something to follow.
Be careful, though: a contrasting border in a strong colour can make a small space feel boxed in. Same material, rotated 90 degrees, is a subtler version that usually looks better in a courtyard.
Furniture that fits, furniture that fights
A four-seat rectangular table on a 3m square takes up 1.4m x 0.8m plus 750mm of chair-pull on every side. That's your entire patio. A round 700mm bistro table with two chairs uses less floor and moves easily.
Two other things worth considering:
- A wall-mounted drop-leaf table. Folds flat, hinges up for two, disappears when not needed.
- Bench seating with a lift-up lid. Doubles as storage for cushions, tools and the barbecue cover, so you don't need a shed footprint.
Materials that shrink a space — and ones that don't
Fewer joints, fewer lines, calmer surface.
- Go large. 600x600 or 600x900 porcelain gives you a handful of joints across a 3m span instead of dozens. Mixed sizes and busy patterns add visual noise, and noise reads as clutter.
- Light and mid-tone. Warm greys, buffs and pale sands hide dust and footprints. Very dark paving shows every smear; very pale shows every bit of grit.
- One joint colour. A bright contrasting mortar joint turns the floor into graph paper. Match it close to the paving.
- Skip the gravel margin. It looks lovely for a season and then eats 300mm of your usable floor and collects leaves.
- Porcelain for low effort, clay for character. Both are fine choices; just don't mix three products in nine square metres.
Boundaries do half the work
A dark fence absorbs light. A lighter finish, a climber or two, and a couple of tall pots at the corners will make more difference than any paving decision.
Also, think about where you look when you sit down. If the only view is a bin store and a drainpipe, screen it — a slim 300mm-deep store or a trellis does the job without stealing floor space.
Budget, roughly
On nine square metres, expect materials — slabs, sub-base, bedding, jointing, edging — to land somewhere in the region of £700 to £2,000 depending on whether you're choosing 20mm porcelain or cheap concrete utilities. Professional installation typically runs two to three times that, before any planting or furniture. It's a small enough area that a decent job is genuinely affordable, and a small enough area that a rushed one is a false economy.
And maintenance
North-facing patios grow algae. Shaded corners collect leaf litter. A quick brush and an annual clean keeps it looking sharp; jet washing every spring will chew at the joints if you're heavy-handed. Ten minutes a month, realistically.
Nine square metres, planned properly, will seat four people comfortably, store the cushions, grow something up a wall, and still let you get to the bins. That's a useful patio. That's the whole brief.