Concrete Underneath: The Overlay Decision That Saves or Sinks a New Patio
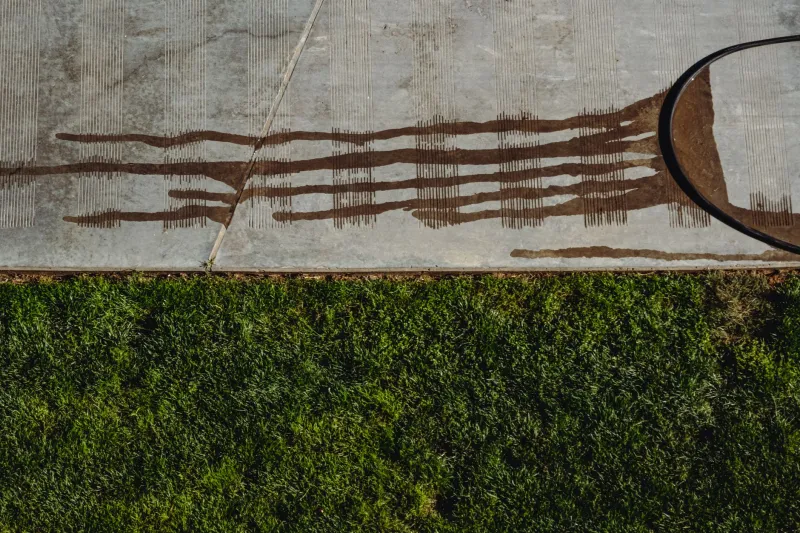
Most UK gardens have a concrete slab hiding somewhere. A old patio base, a former garage floor, a parking pad poured decades ago and now partly buried under gravel and moss. When a new patio or driveway is on the cards, that slab is tempting. It looks solid. It is already there. Skipping the break-out and the skip hire feels like found money.
Sometimes it is. An overlay can be a sensible, cost-effective route in 2026, especially where access is tight and the existing concrete is sound. But a slab is not a neutral surface. It is a structure with its own history, movement and drainage behaviour. Pave over the wrong one and you are not saving money; you are delaying the bill.
An old slab is a structure, not a free sub-base
The first mistake is treating concrete as a blank canvas. A new patio or driveway needs a stable base with predictable falls and somewhere for water to go. An existing slab only becomes a base if it does those jobs. If it has cracked into independent plates, if it holds water against the house, or if it sits too high under the door, it is not a base. It is an obstacle.
That does not automatically mean break it out. It means appraise it properly. A slab that has done nothing for twenty years may be perfectly settled. A slab that was poured last summer over soft ground may already be on the move. Age is a clue, not a verdict.
Start with a walkover, not a skip
Before anyone prices an overlay, walk the slab. Look for patched areas, painted edges, old cracks, moss lines and depressions. Tap it with a hammer or a bar. A dull thud can suggest a void underneath; a sharp ring is more encouraging, though it is not proof of anything. Check for crumbling edges and frost-damaged surfaces. Look at where it meets the house, the garage, paths and soil.
Then check the levels. A simple string line or a long straightedge will show whether the slab falls away from the building or back towards it. If water currently sits on the concrete, an overlay will not magically correct that unless you build new falls into the new surface. That added thickness has to go somewhere, and usually it goes straight into your doorstep detail.
Cracks tell you which kind of slab you have
Not all cracks are equal. Fine hairline cracking from shrinkage is common in older concrete and often harmless. Cracks that are wide, offset, continuing, or running in a map pattern are a different story. So are cracks that reappear after repair. Those point to movement, settlement, clay heave, tree roots or a slab that was never thick enough for what it is carrying.
If the slab is divided into separate bays with proper movement joints, that is a better sign than one continuous pour cracked into random plates. But if you can see a crack crossing the slab and continuing into a wall or path, stop. That is not a surface blemish. That is a structural conversation.
Levels and the doorstep test
Overlays add height. Block paving might add 60–80mm once sand and restraint are included. A porcelain or stone system might add 20–40mm, depending on the method. That is before any extra build-up needed to create falls. If the existing slab already sits close to the damp-proof course, airbricks or door threshold, the new surface can push you into a problem that no amount of pointing will fix.
Keep the finished level comfortably below the DPC and clear of airbricks. Check door thresholds carefully. A small step down is normal; a new patio that nearly bridges the threshold is not. On a sloping site, the highest point of the slab usually decides the whole job. If that point is already too high, an overlay is often the wrong answer.
Drainage is the deal-breaker
Water needs a route away from the building. If the slab falls towards the house, an overlay will either repeat that fault or require a significant build-up to reverse it. Both are bad value. If the slab is flat and relies on evaporation, a new impermeable surface will simply move the problem to the edges.
For front driveways, remember the UK planning rules on impermeable surfaces over five square metres. Permeable paving or a suitable drainage solution is usually needed unless planning permission is in place. An overlay can make that harder, because water passing through new joints may be trapped by the old concrete below. Do not assume the slab is a free drainage layer. It is not.
Bonded, unbonded or simply not worth it
There are two broad overlay approaches. Bonded systems glue or mortar the new paving to a prepared concrete base. Unbonded systems use a separation layer, a bedding layer and restraint, so the new surface can move independently. Neither is a shortcut around preparation.
A bonded overlay needs a clean, sound, roughened surface, the right primer or slurry, and a paving system designed for it. If the old slab is contaminated with oil, paint, salt or old adhesive, the bond is only as good as the weakest patch. An unbonded overlay needs a geotextile, correct bedding, edge restraint and falls. It also needs enough height, which takes you back to the doorstep problem.
Bond-breaking is not optional guesswork. If the system calls for a separation layer, use it. If it calls for a primer, use the specified one. Half-bonded, half-loose installations are how you get hollow-sounding tiles and rocking blocks two winters later.
When an overlay is a genuine shortcut
An overlay can make sense where the slab is sound, stable and thick enough for the new use. It should have no significant cracking or hollow spots, reasonable falls away from the building, and enough clearance below DPC and thresholds. It should be clean and free from old repairs that are already failing. There should be no services buried just below the surface and no signs of root disturbance.
It also helps if the new surface is similar in weight and use to the old one. A patio slab is not automatically a driveway slab. A domestic concrete pad may never have been designed for a car, let alone a van. If the new job changes the loading, get the slab assessed rather than assumed.
Red flags that mean break out
Walk away from the overlay idea if the slab is cracked into moving pieces, sounds hollow, has soft spots, or shows signs of settlement near drains, trees or retaining walls. Break out if the falls run towards the house and cannot be corrected without raising levels past the DPC. Break out if the slab is too high already, if services are shallow, or if the surface is contaminated and cannot be properly prepared.
Also break out if the slab is thinner than you would specify for the new job, or if it has been patched repeatedly and still moves. The money saved on disposal is rarely enough to cover a failed overlay, especially once new paving, edging and labour have to be stripped out and redone.
Get it in writing before the first tonne arrives
A contractor who says the slab is fine should be able to explain why: thickness, condition, falls, drainage and the proposed overlay system. Ask what happens at the edges, how water leaves the site, and what guarantee applies to the new surface. A trial hole or core sample is cheap compared with a failed driveway.
Concrete underneath can be a gift or a liability. The difference is not luck. It is whether anyone bothered to check before the first slab of porcelain or block paving landed on top.